
Detached Four-Level Villa with Panoramic Thermaic Gulf Views & Landscaped Garden | Panorama - Thessaloniki
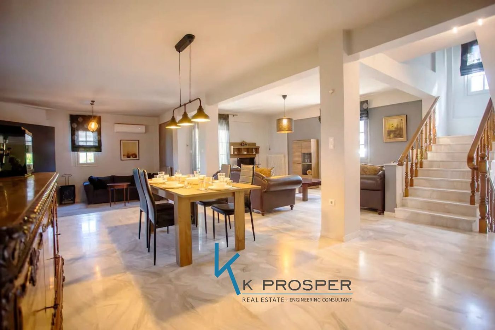
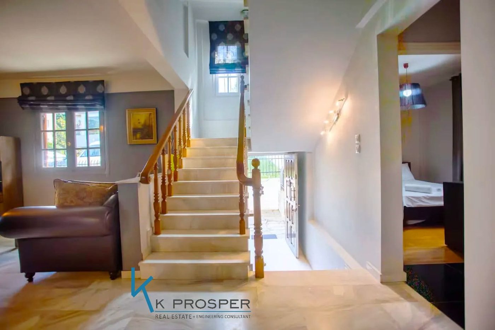
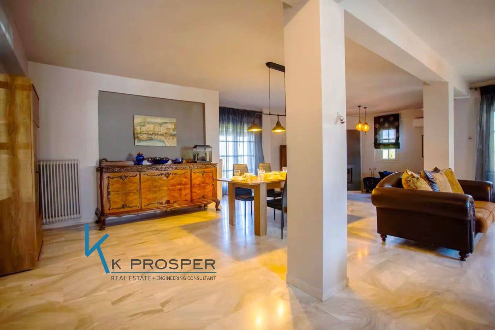
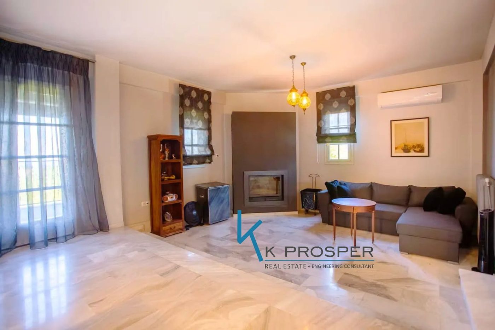
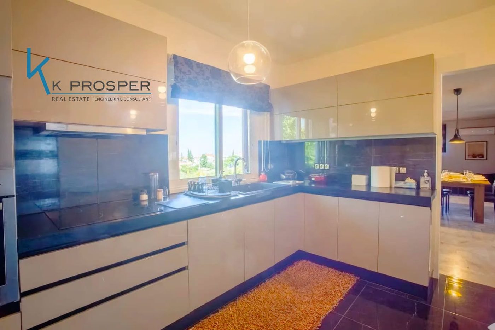
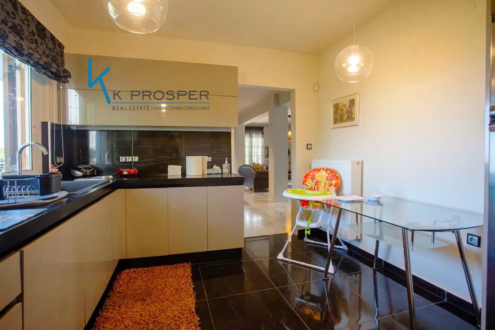
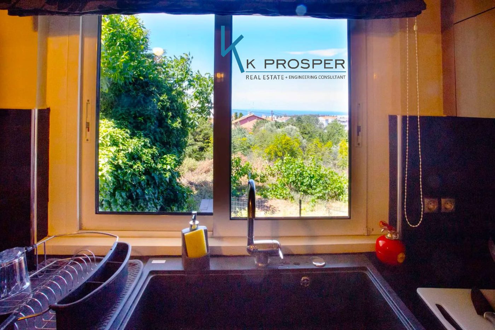
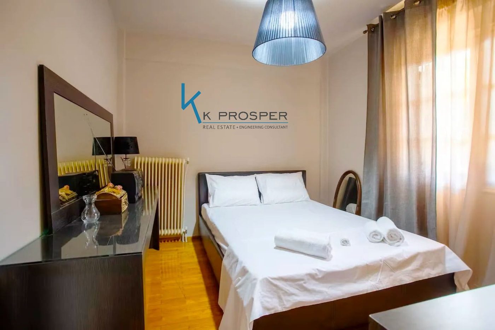
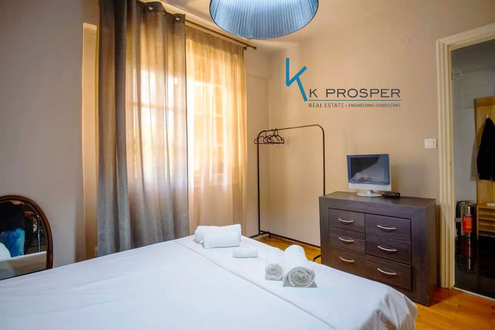
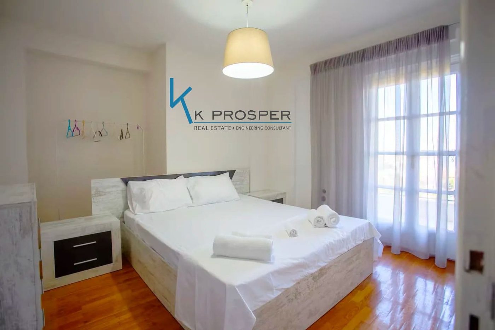
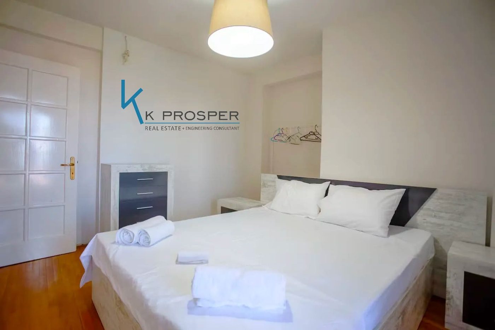
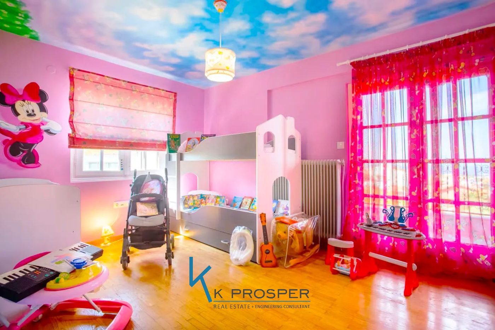
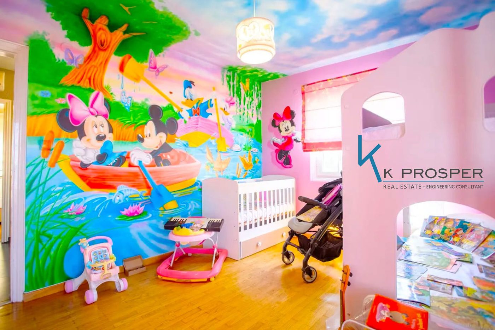
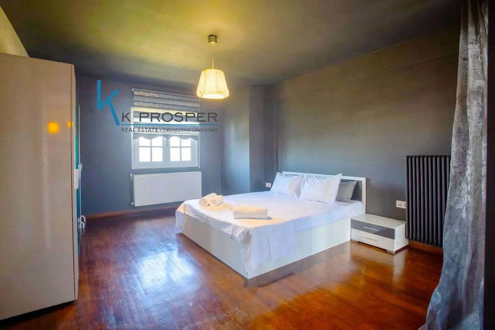
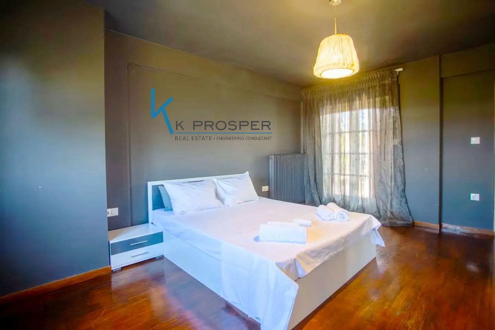
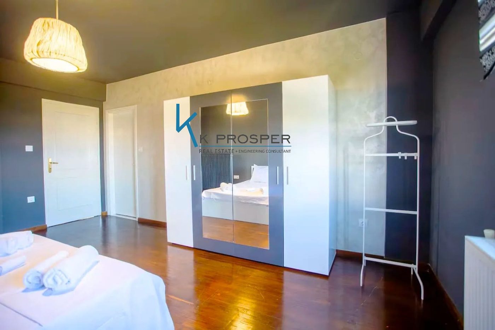
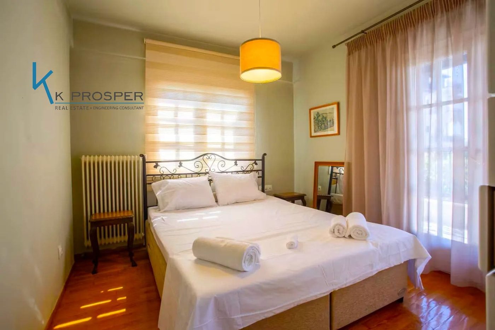
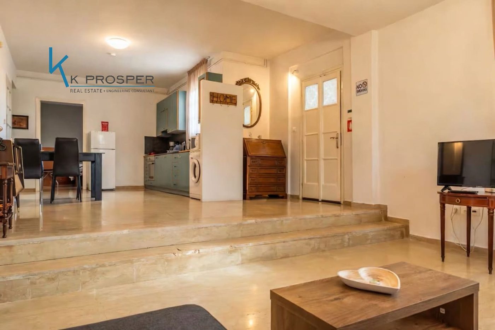
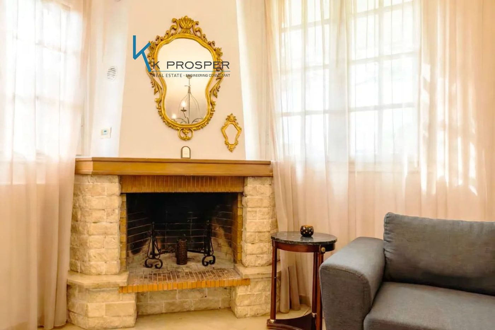
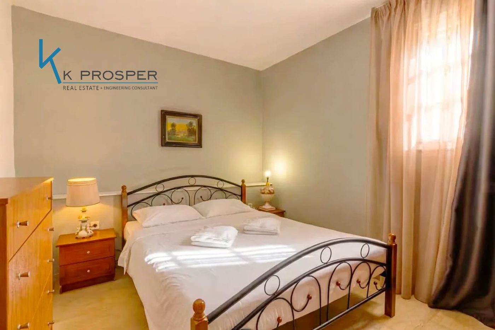
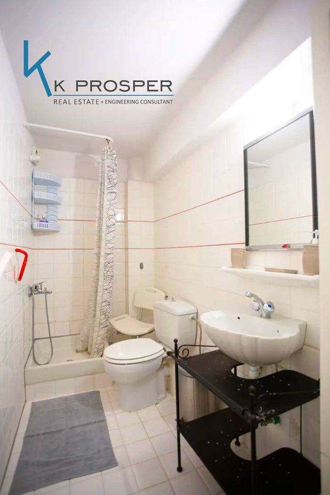
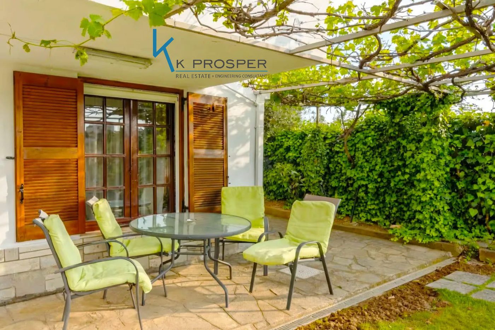
A distinctive four-level detached villa of traditional Greek architecture is offered for sale on a 580 sq.m. plot in the area of Nomos 751 of Panorama, Thessaloniki.
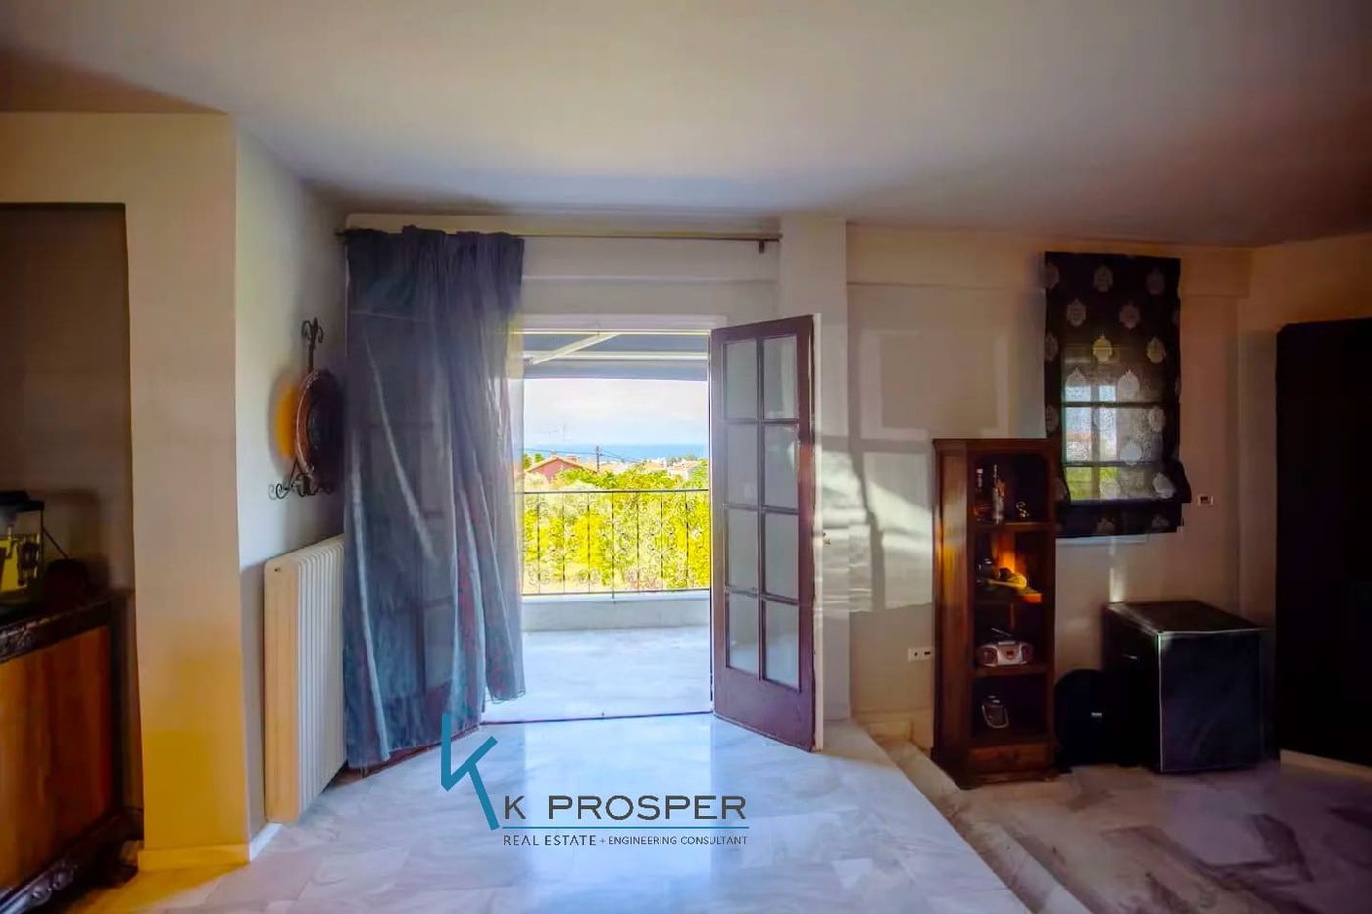
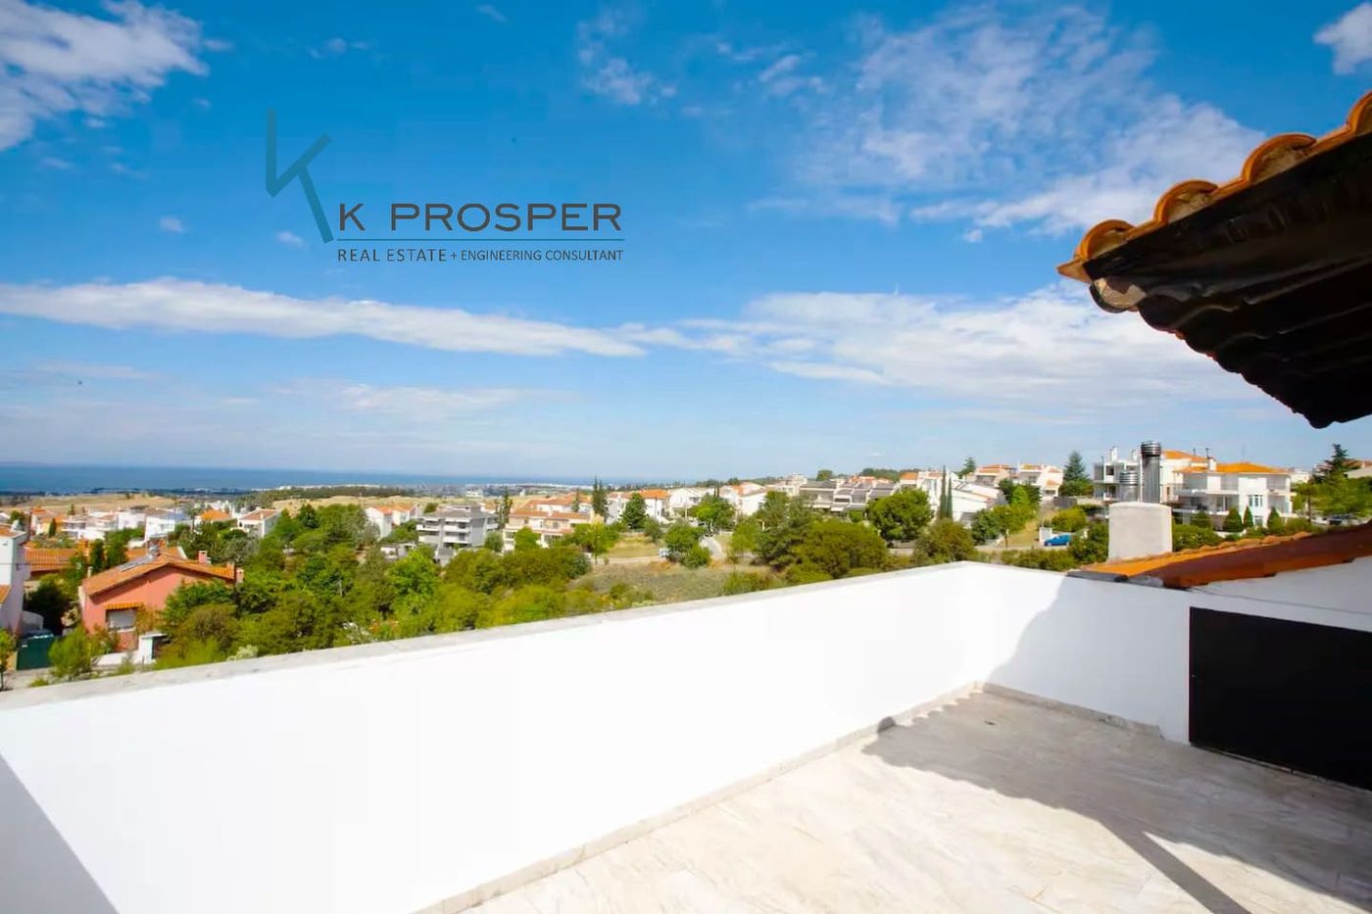
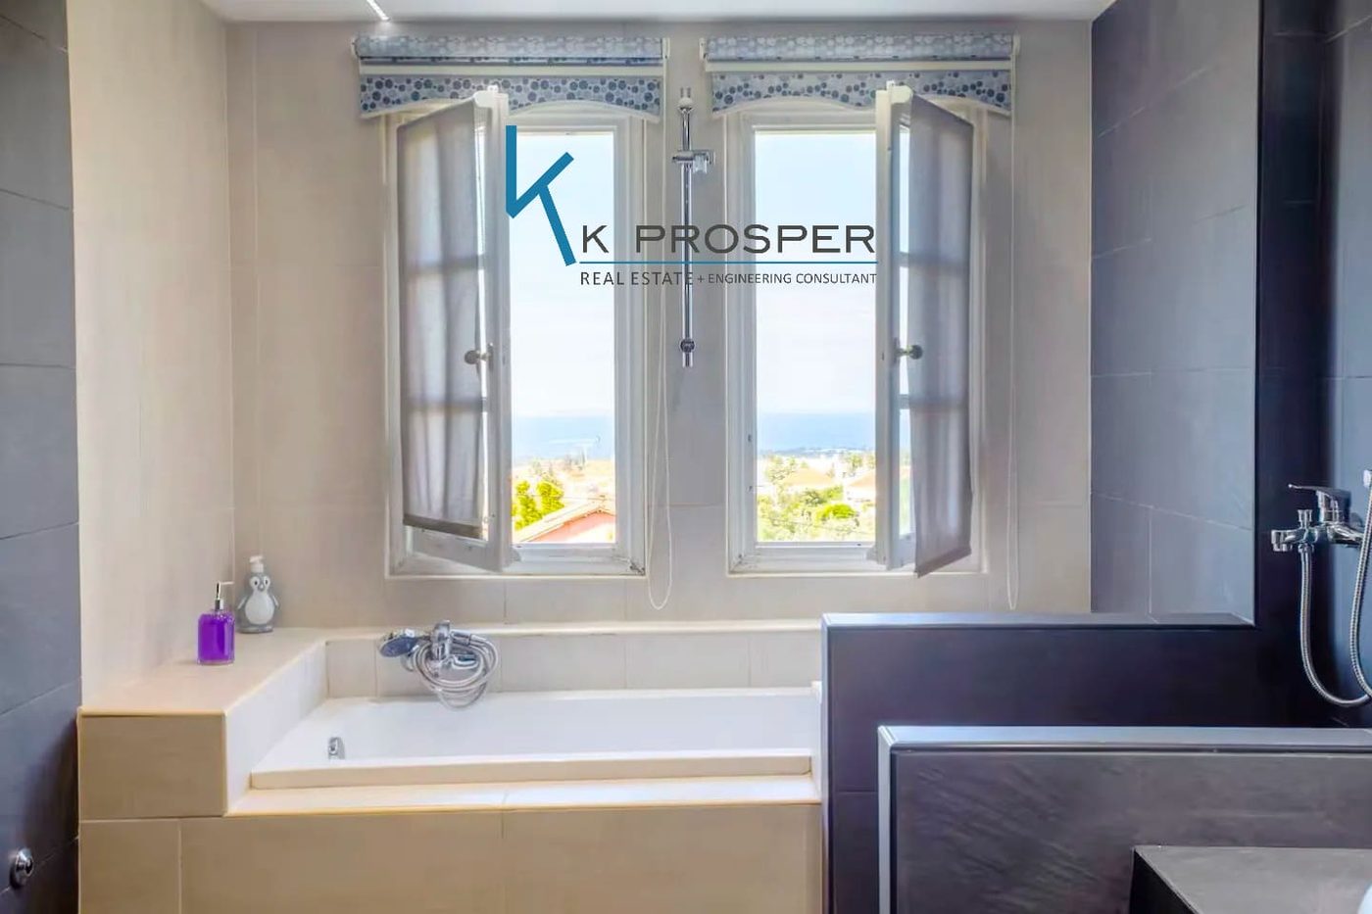
The property enjoys unobstructed panoramic views of the Thermaic Gulf, Thermi, eastern Thessaloniki, Perea and the airport area.
Combining generous interior accommodation, seven bedrooms, landscaped gardens and flexible living arrangements, the villa offers an appealing option for extended family living or potential multi-unit use.
Originally constructed in 1989, the residence features a traditional tiled roof, wooden window frames and a fully enclosed plot. Its plumbing, heating, drainage and electrical installations were extensively renovated in 2013.
Property Layout
Η κατοικία αναπτύσσεται σε τέσσερα επίπεδα, τα οποία επικοινωνούν μέσω εσωτερικού κλιμακοστασίου.
Semi-Basement – Independent Residential Unit
The semi-basement has its own entrance and, according to the property information, is legally designated for residential use.
It comprises:
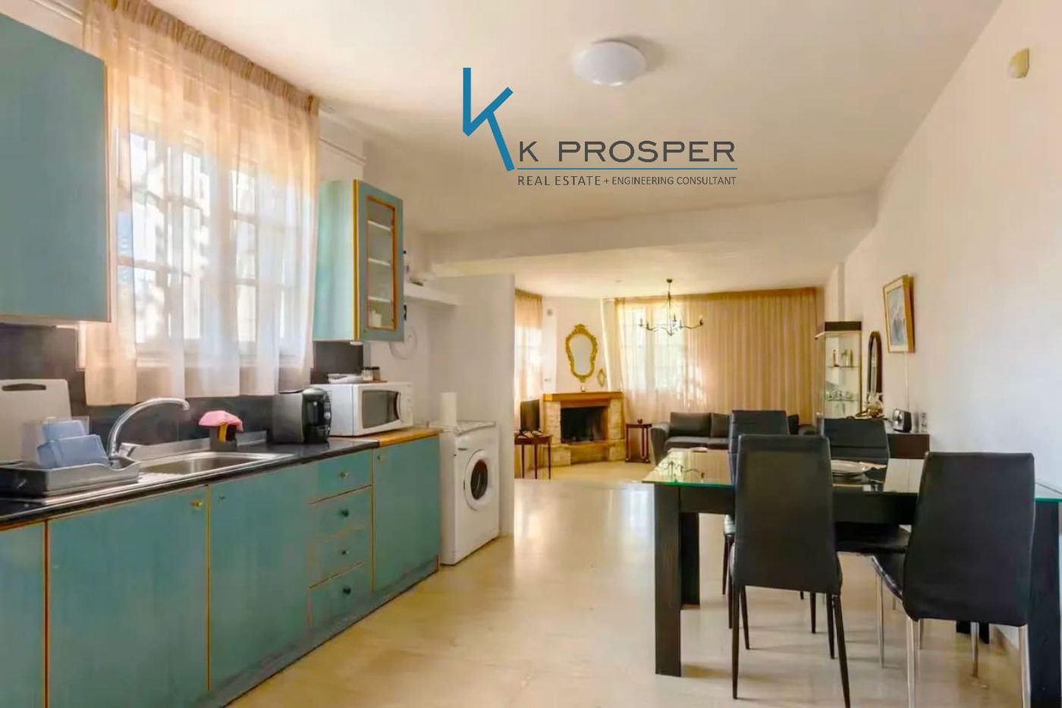
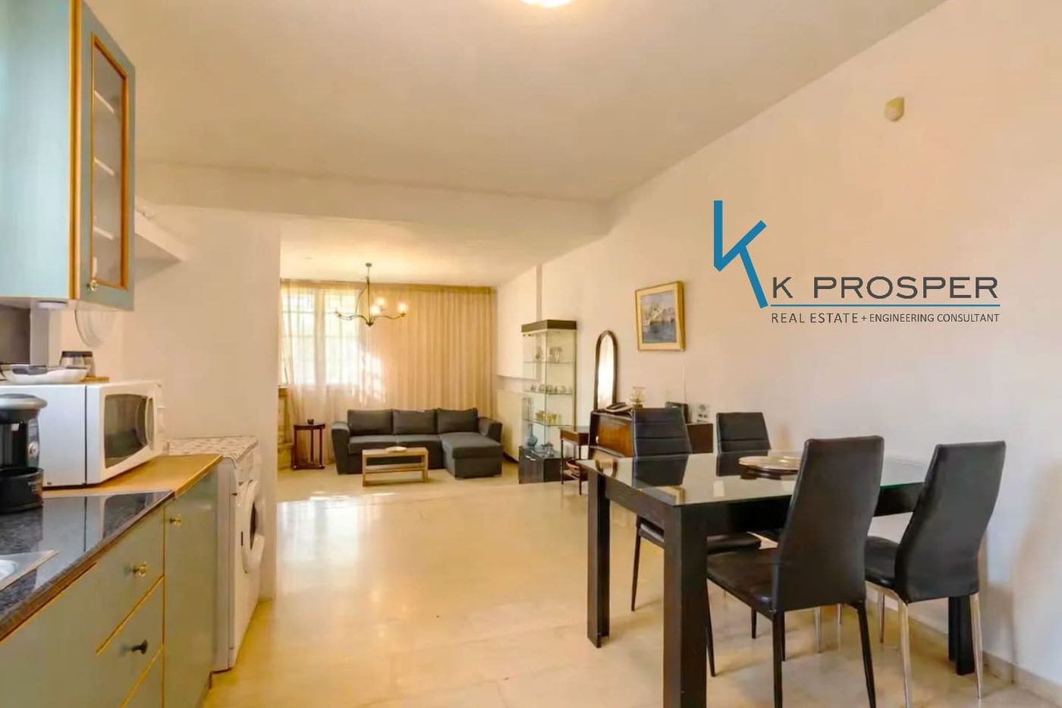
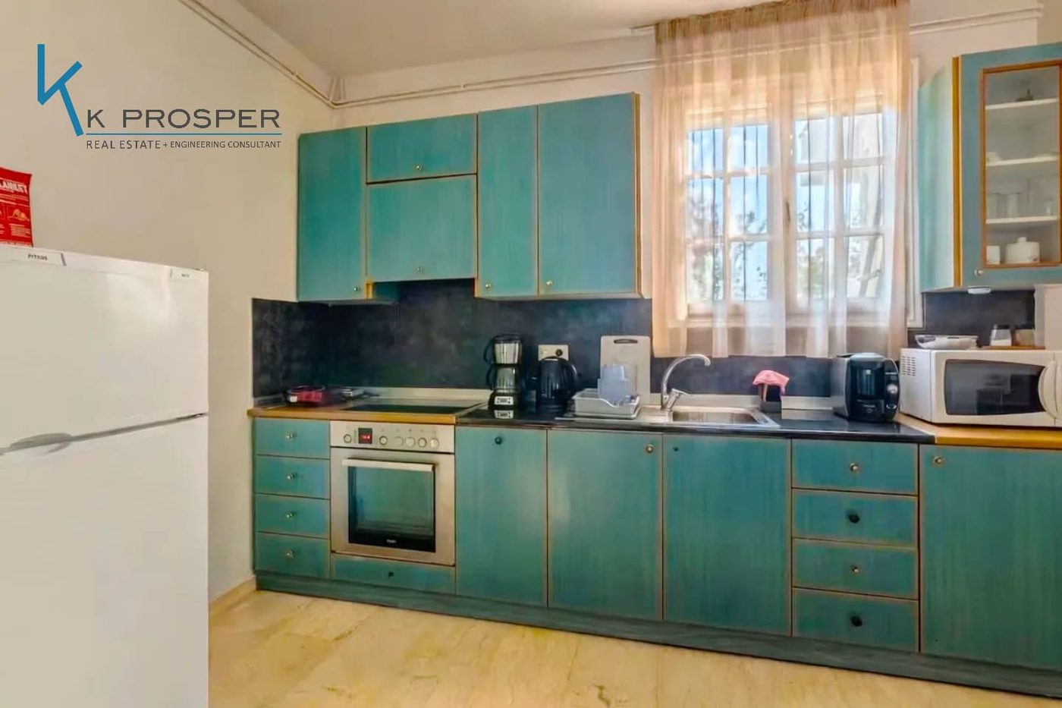
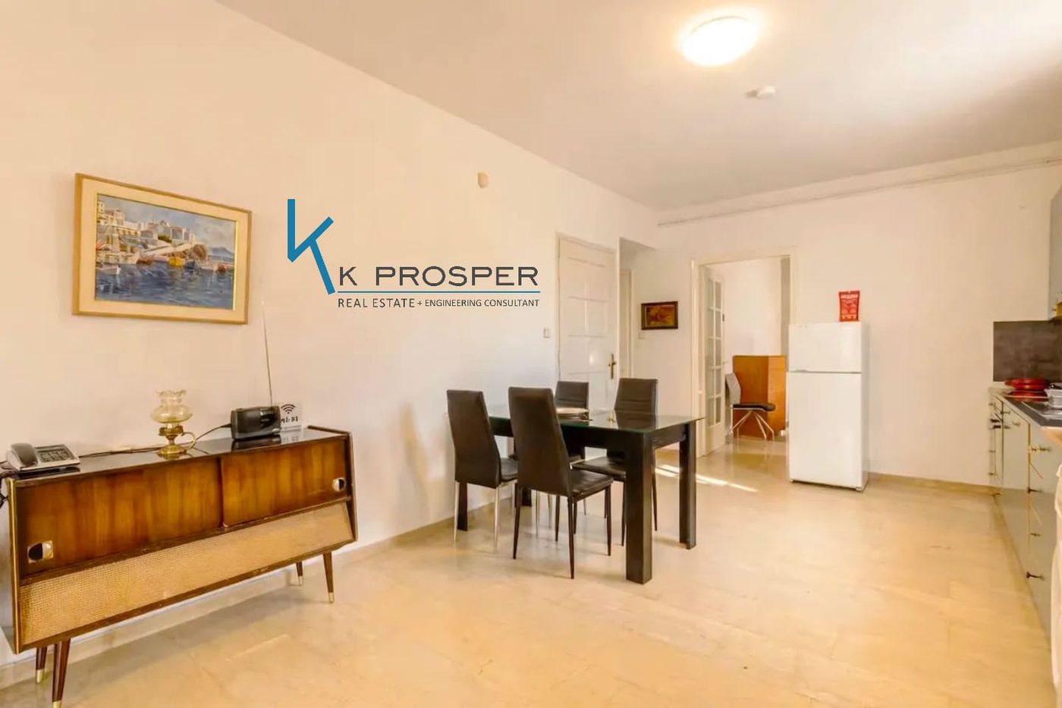
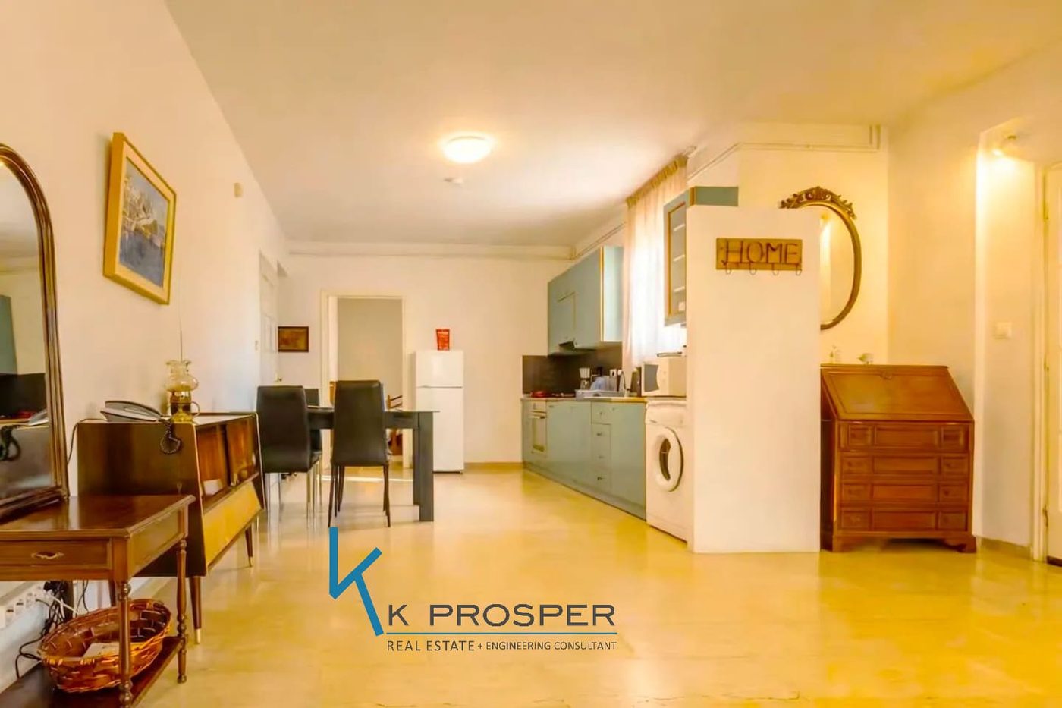
- Spacious open-plan living room and kitchen
- One bedroom
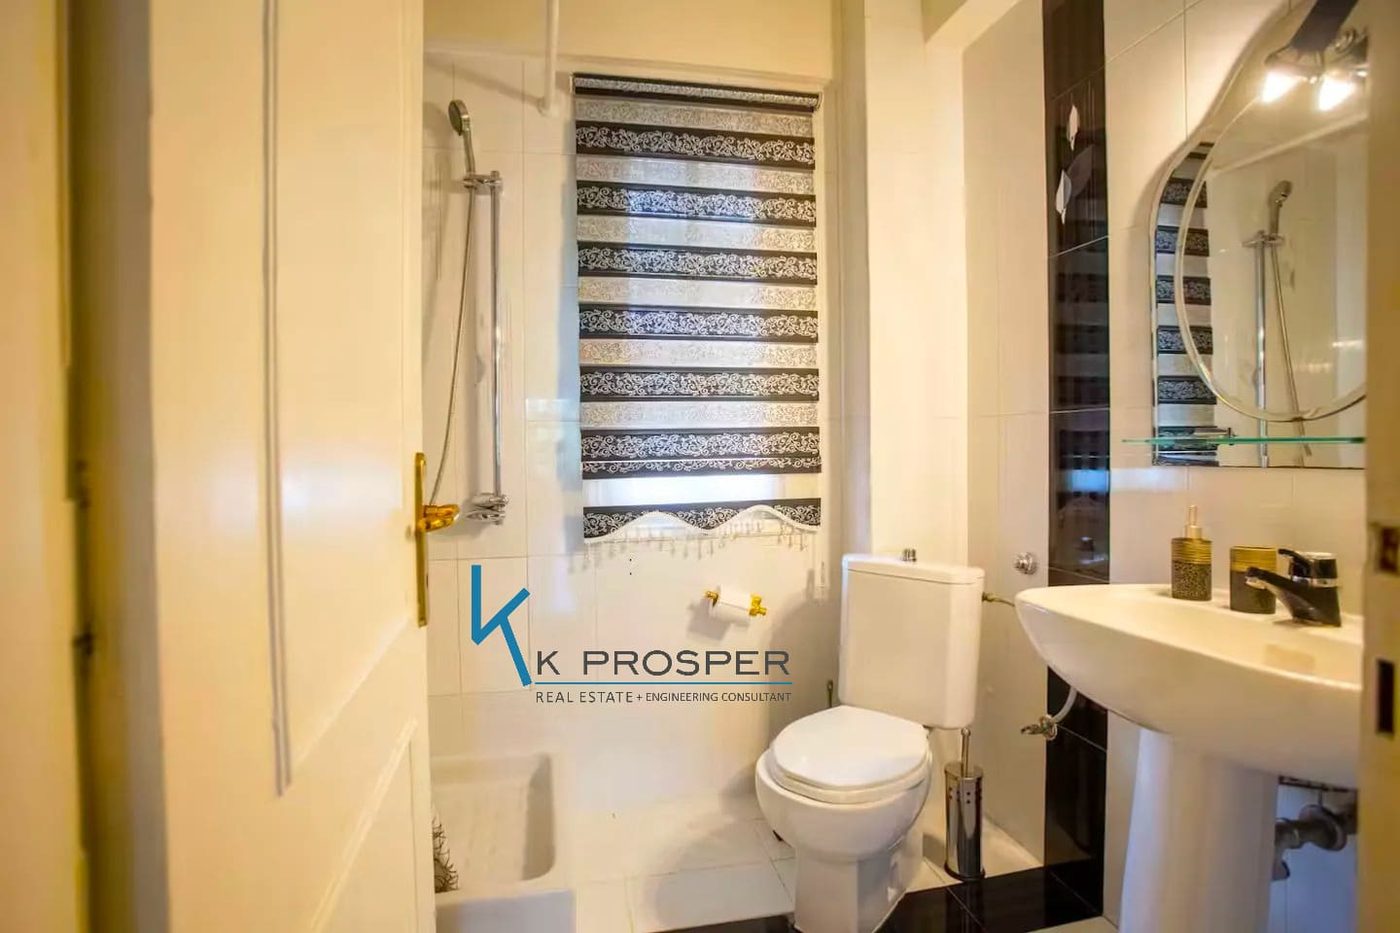
- Bathroom
- Small storage room
- Energy-efficient fireplace
- Central radiator heating
- Air conditioning in the living area and bedroom
An internal staircase provides access to the upper levels, while a separating door allows this section to function independently.
Ground Floor – Main Living Areas
The ground floor comprises:
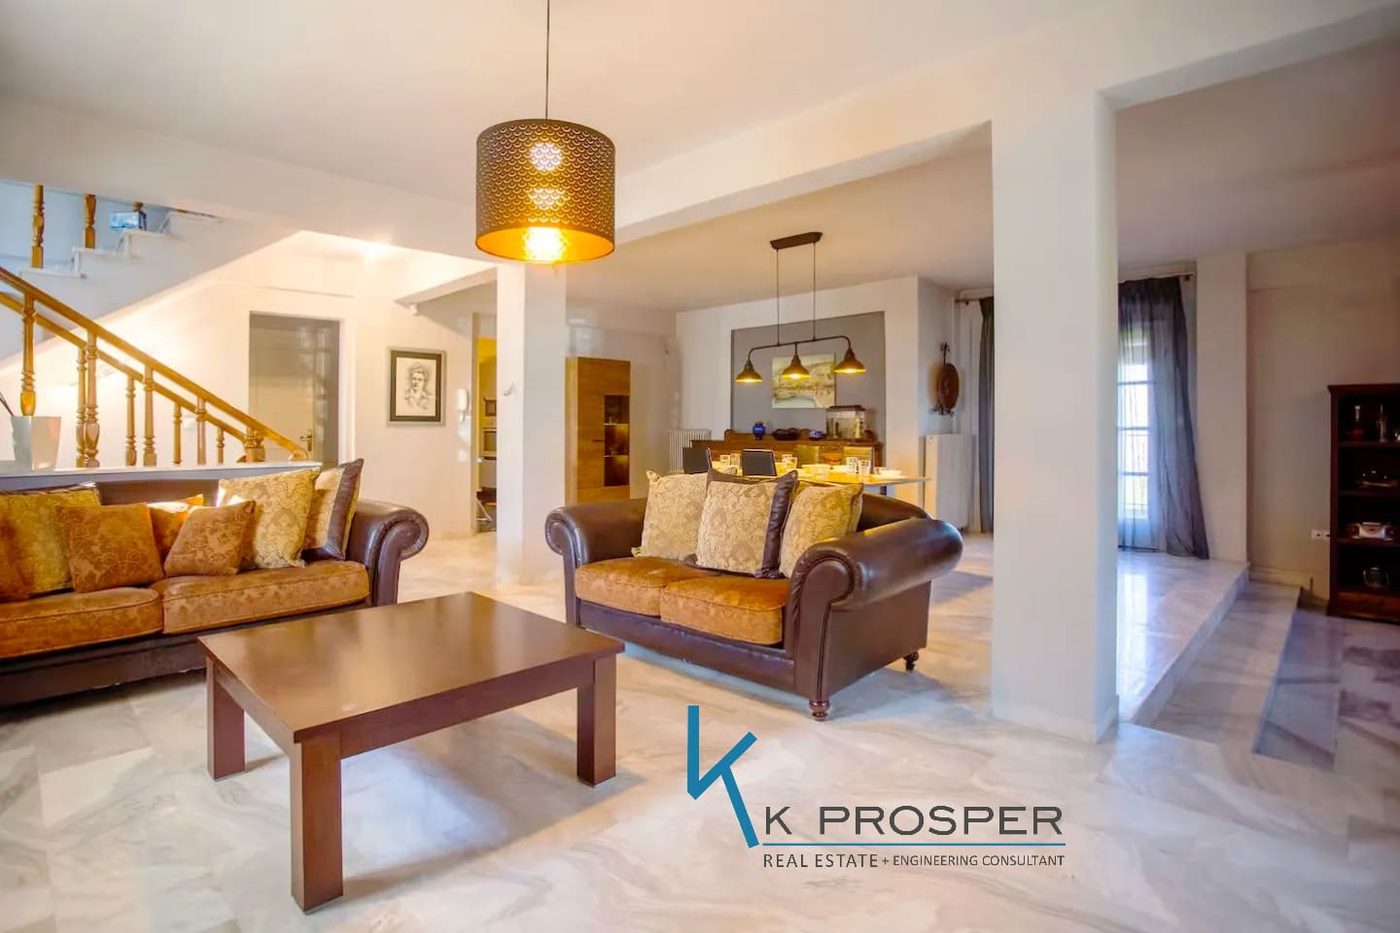
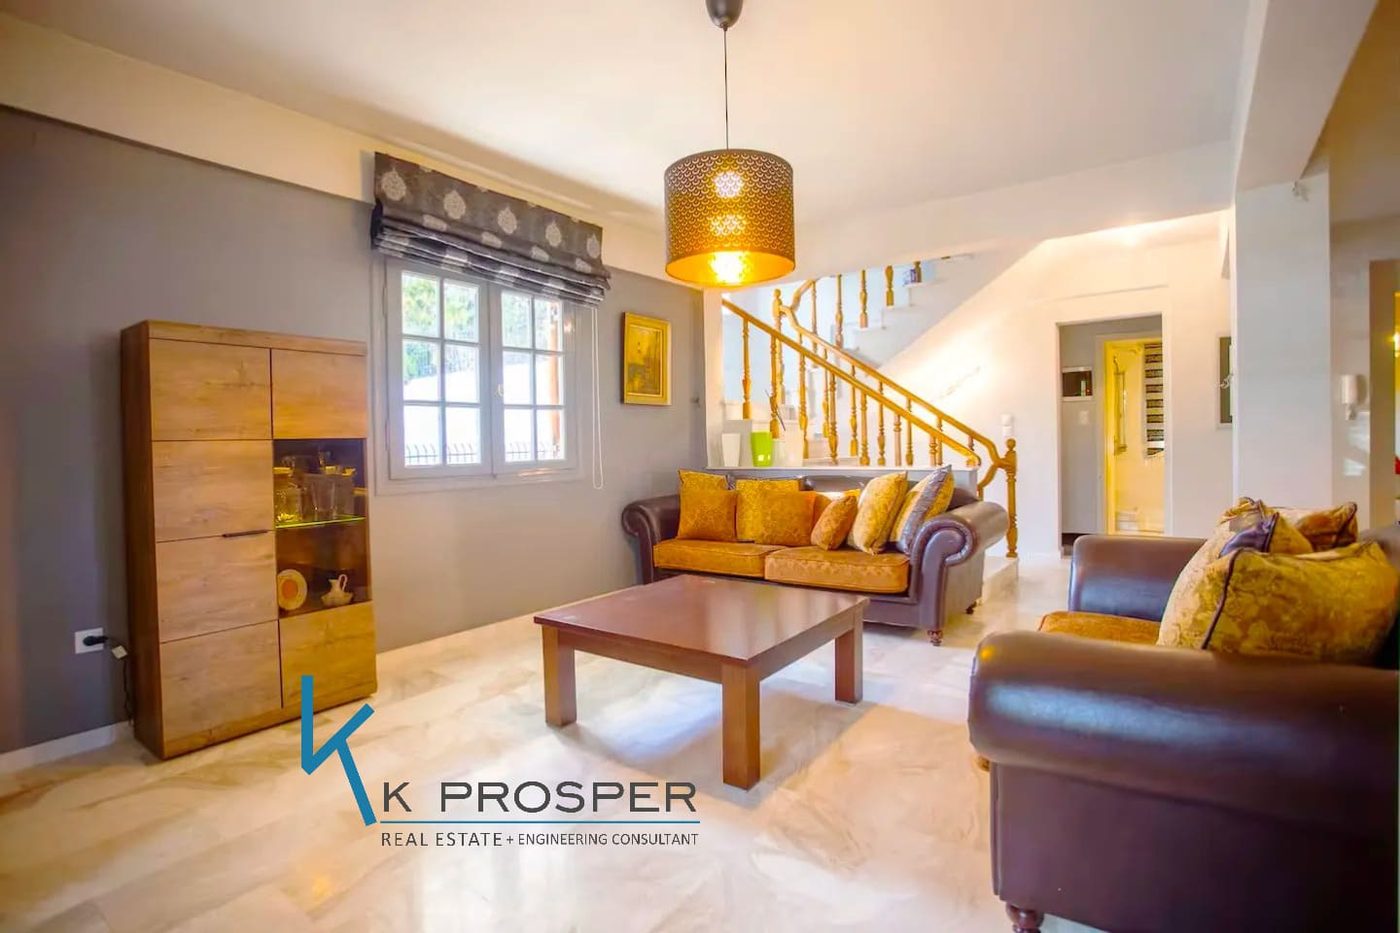
- Exceptionally spacious main living room
- Separate, slightly sunken sitting area with an energy-efficient fireplace
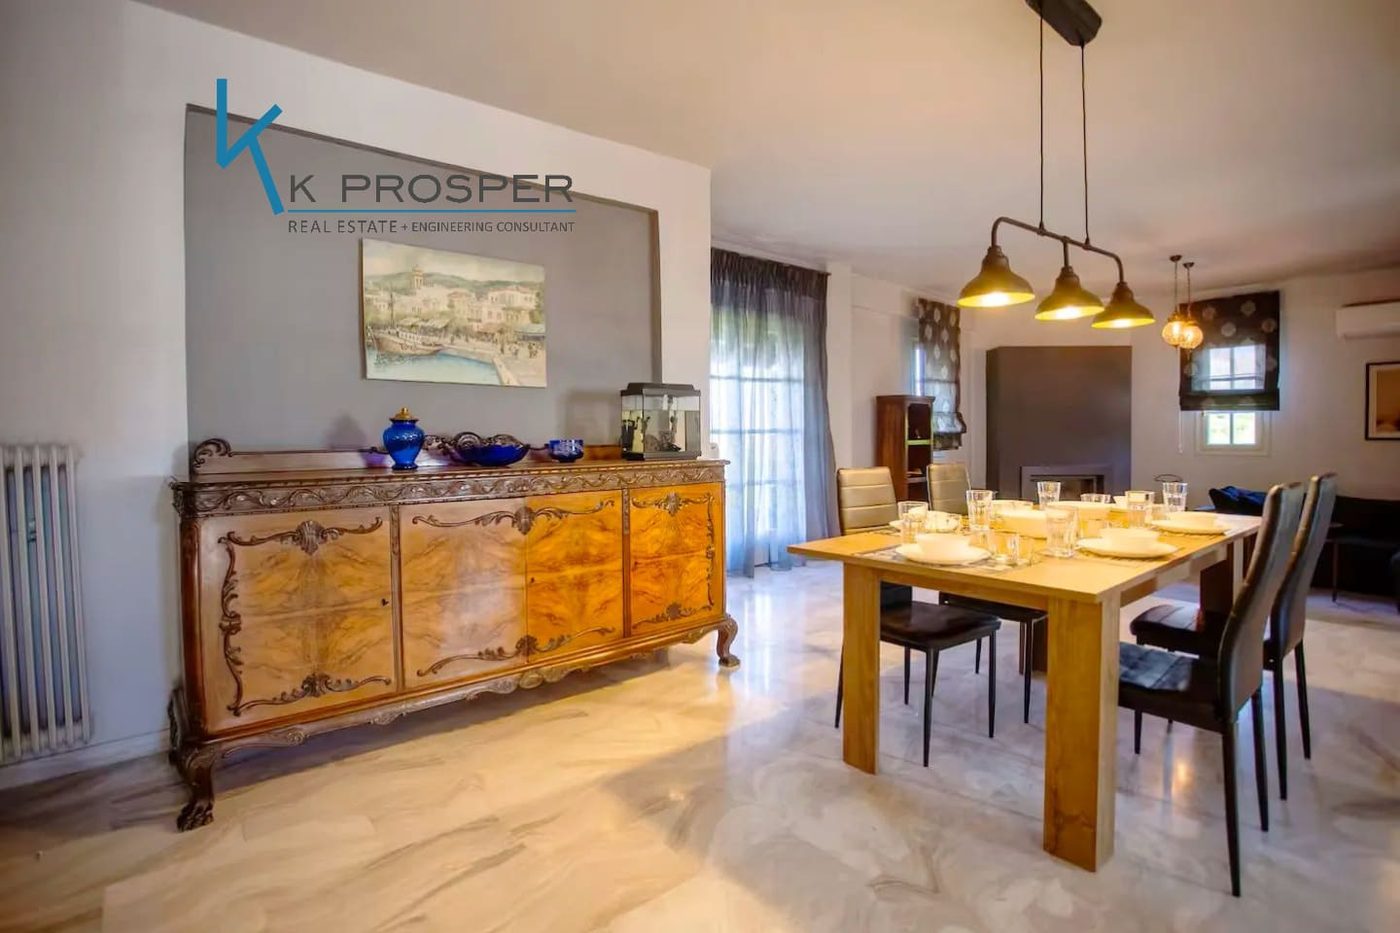
- Large dining area
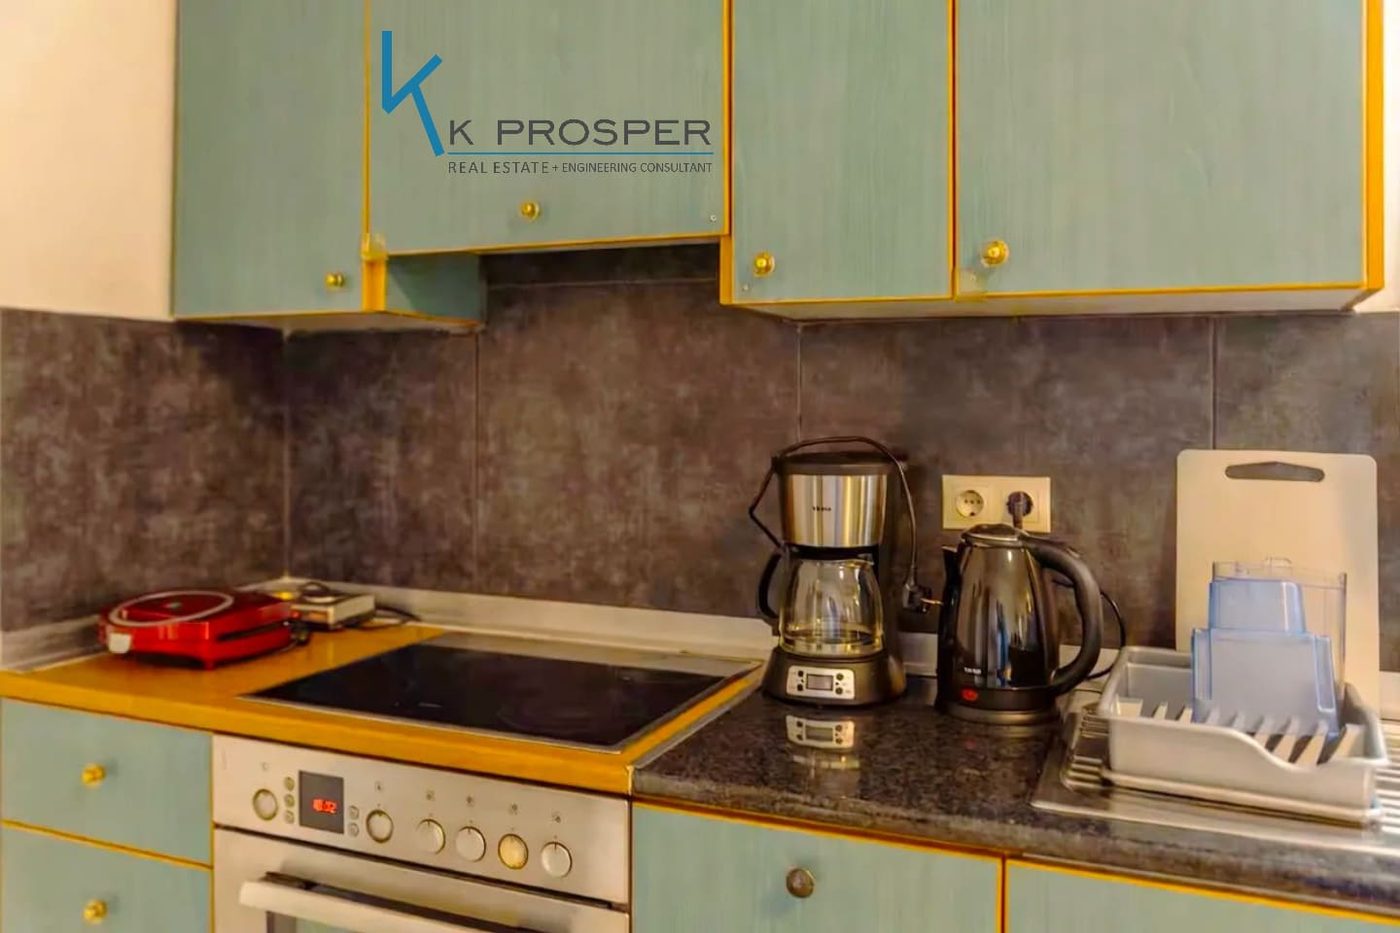
- Renovated separate kitchen
- One bedroom
- Bathroom
- Direct garden access
- Enclosed storage room of approximately 22 sq.m.
The 36 kW energy-efficient fireplace is connected to the home’s radiator heating system.
A separate entrance from the kitchen provides direct access to the garden and built-in barbecue area.
First Floor – Bedroom Accommodation
The first floor includes:
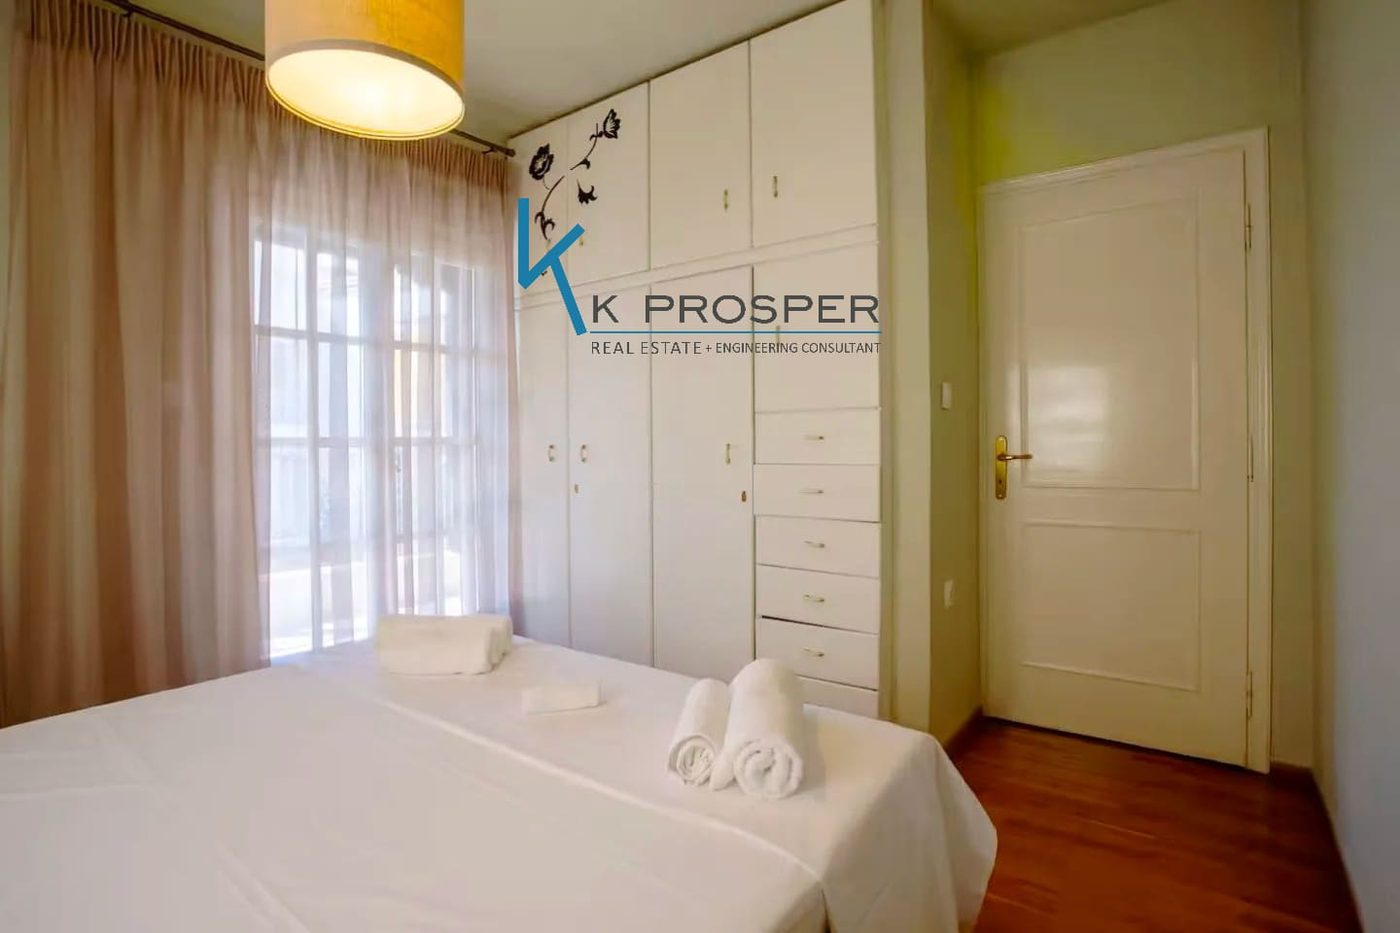
- Four bedrooms
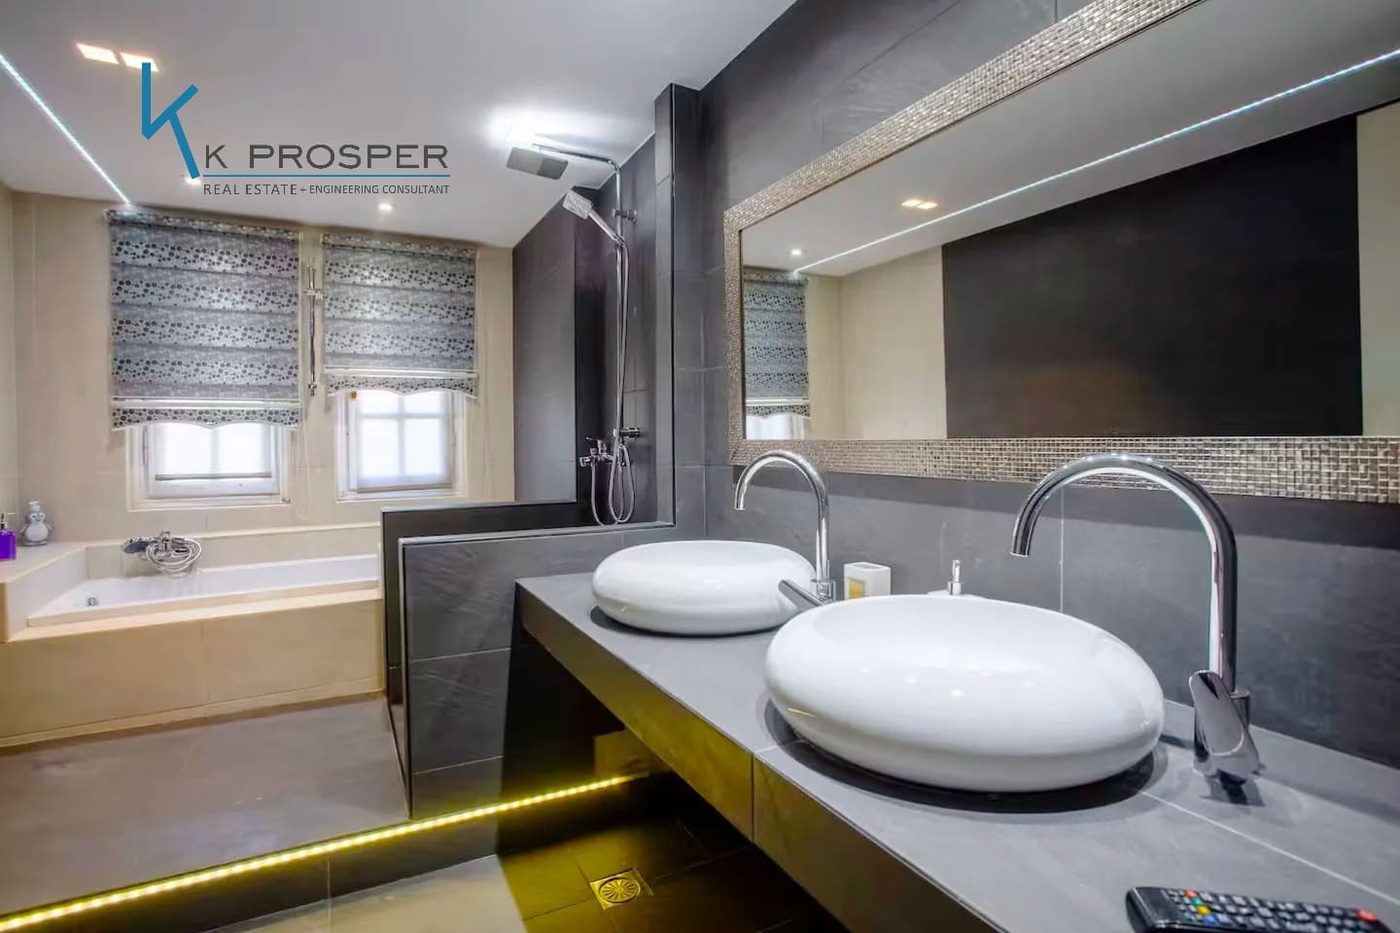
- Two interconnected bedrooms with their own bathroom
- Small sitting room
- Ventilated storage room
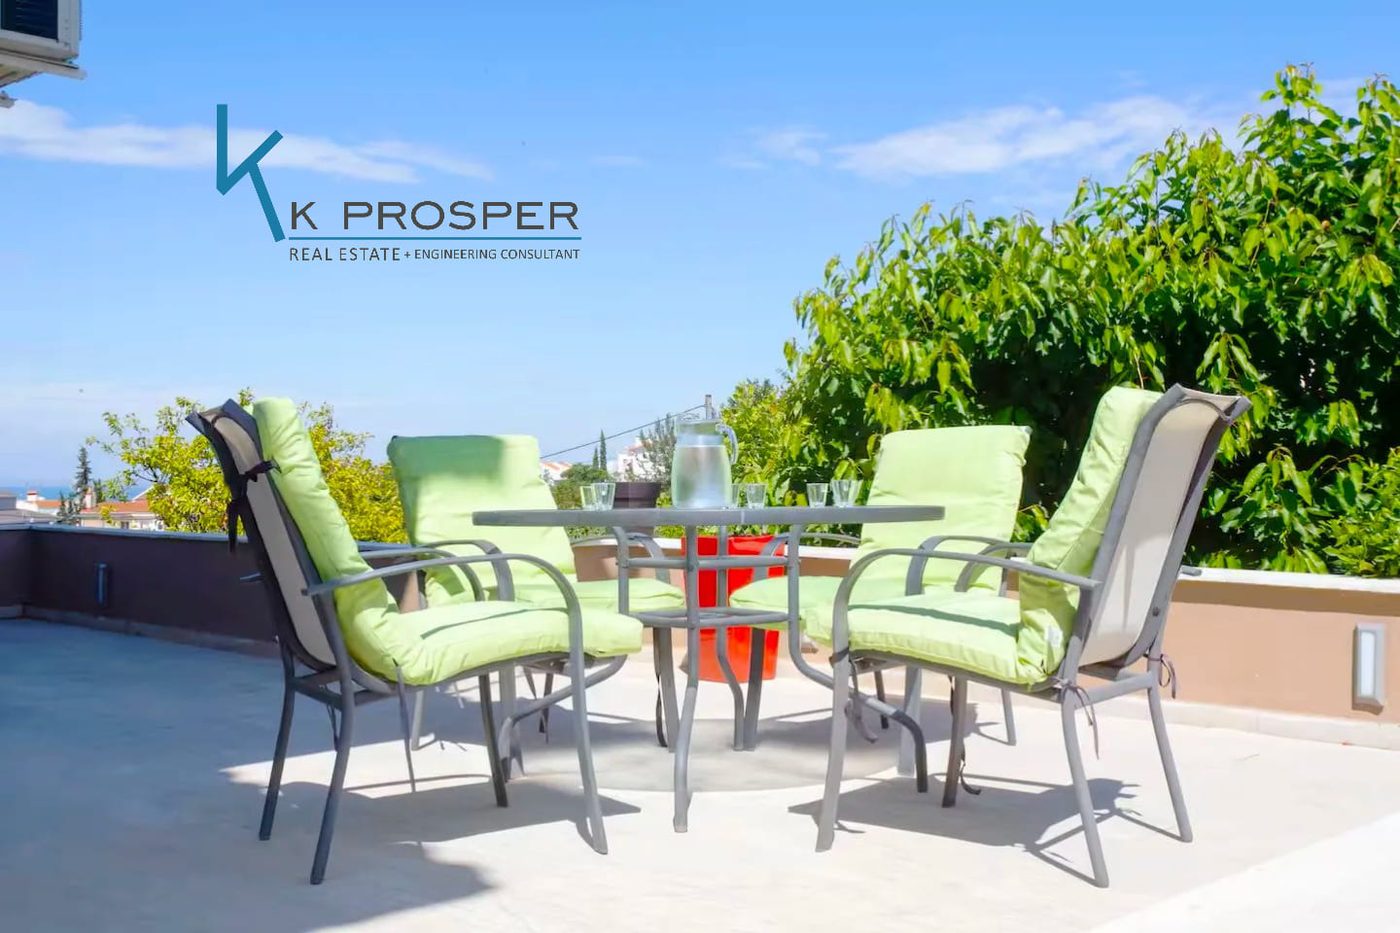
- Large private balconies accessible from all bedrooms
The balconies offer panoramic views across the Thermaic Gulf and the surrounding area.
Upper Level – Attic & Study
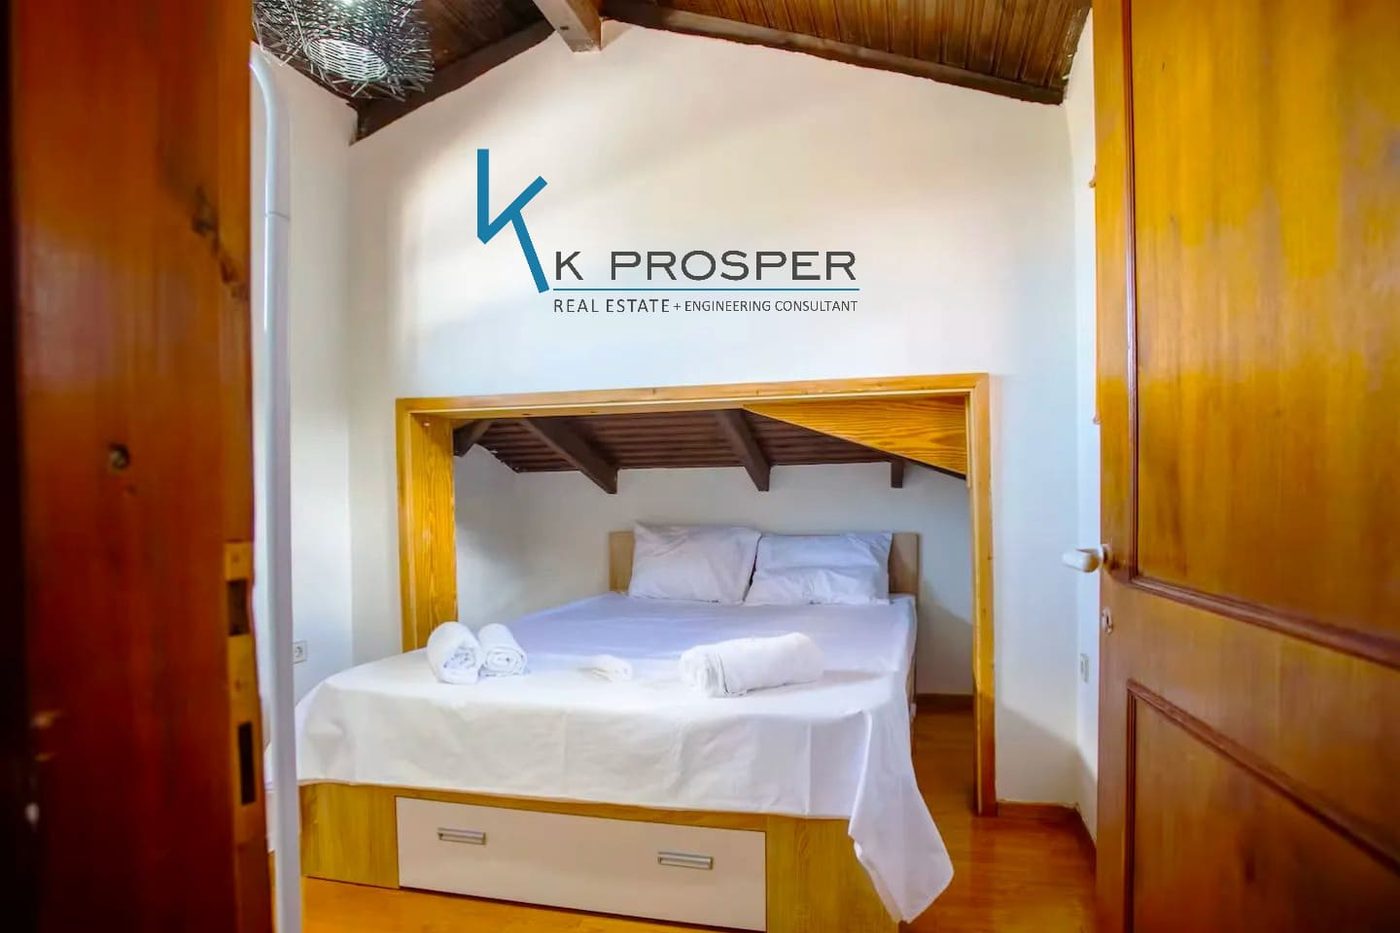
The uppermost level includes:
- A seventh, smaller bedroom, also suitable as a study or quiet retreat
- Spacious attic area
- Panoramic views of the Thermaic Gulf, Thermi, Perea, eastern Thessaloniki, the airport and the Panorama hills
Outdoor Living
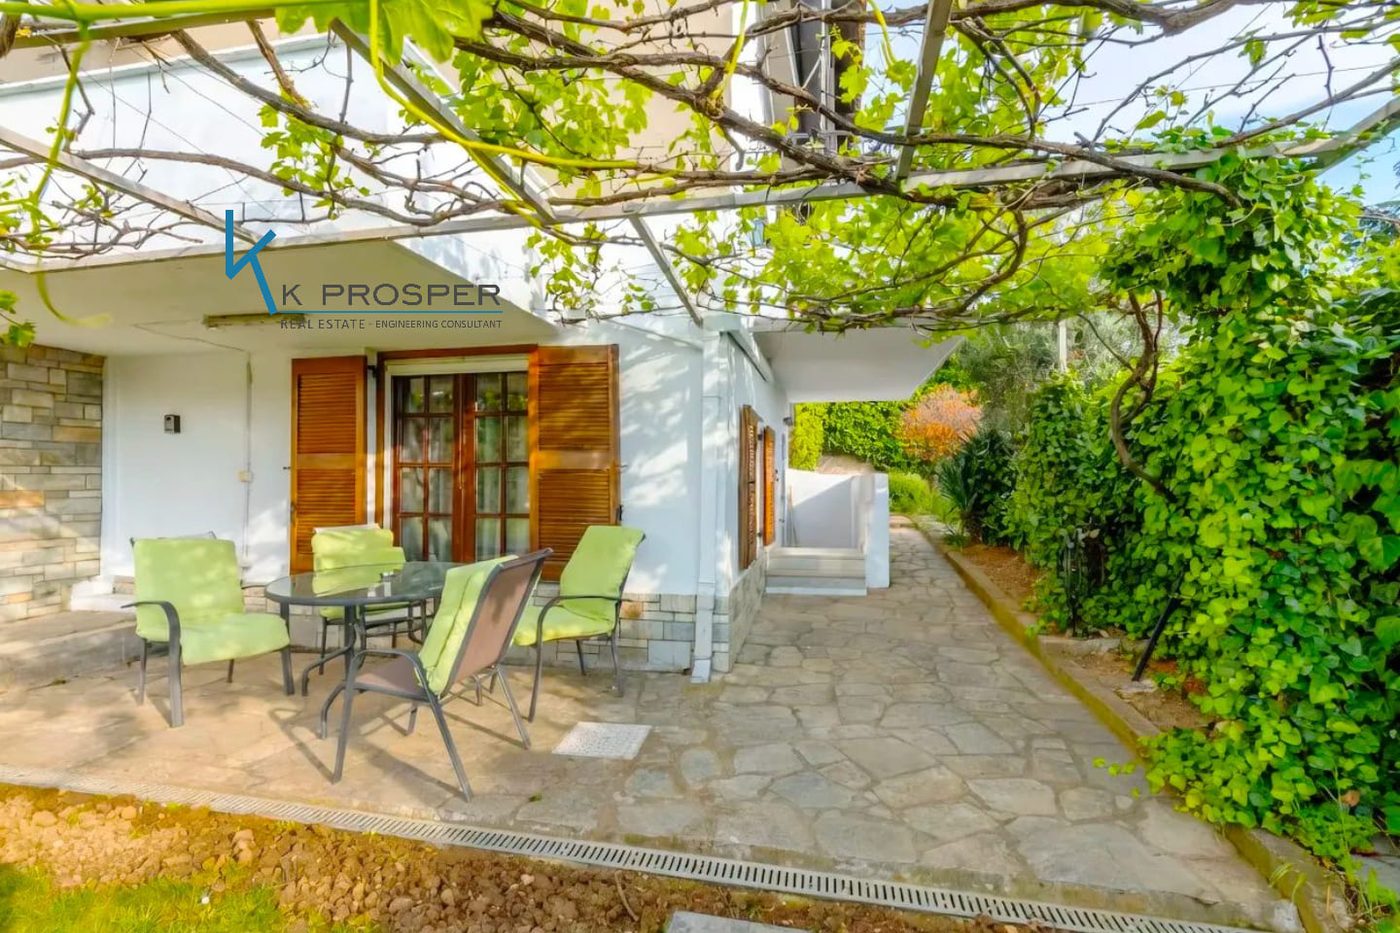
The fully enclosed 580 sq.m. plot has a gentle slope and features a landscaped garden, predominantly covered with well-maintained lawn.
The garden includes fruit trees and established plantings such as cherry, fig, apple and olive trees, as well as grapevines.
A large built-in barbecue provides a dedicated outdoor dining and entertaining area.
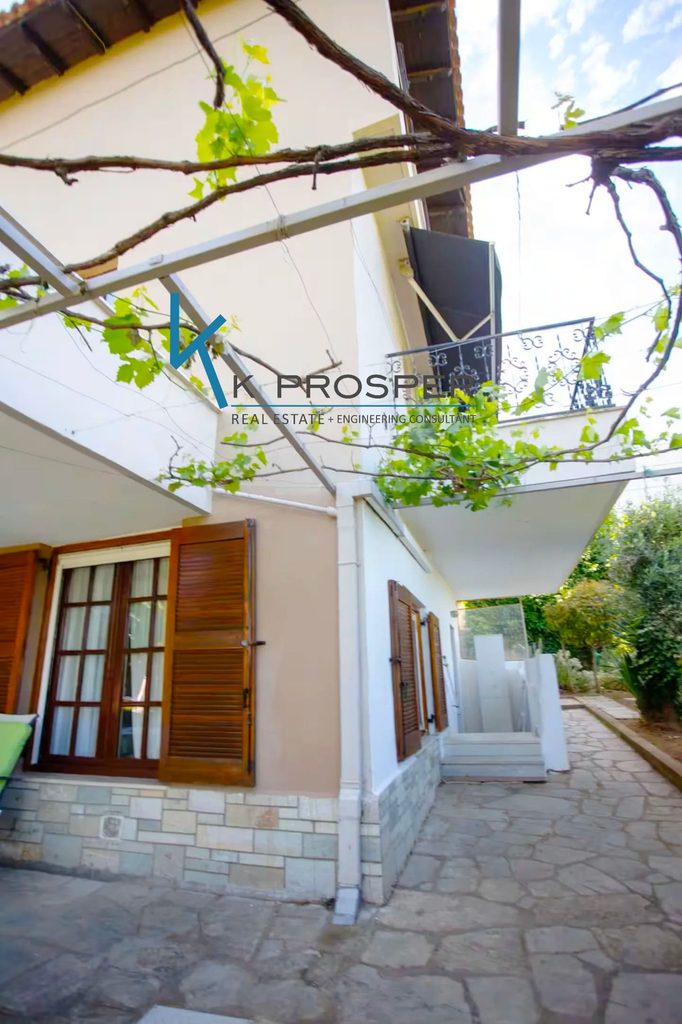
The villa’s traditional tiled roof, wooden window frames and metal railings contribute to its distinctive architectural character.
Property Features
✔ Panoramic Thermaic Gulf views
✔ Spacious balconies
✔ Landscaped garden with fruit trees
✔ Built-in barbecue
✔ Two energy-efficient fireplaces
✔ Autonomous oil-fired heating with individual thermostats per floor
✔ 36 kW fireplace connected to the radiator heating system
✔ Eight air-conditioning units, according to the description
✔ Additional thermal insulation in selected rooms
✔ Electrical and plumbing installations renovated in 2013
✔ Computer network with RACK cabinet
✔ Television distribution network with amplifier
✔ Internal staircase
✔ Attic
✔ Storage areas
✔ Parking
✔ Alarm system
✔ Dual-rate electricity supply
A Unique Feature
One of the villa’s key advantages is its flexible multi-level configuration.
With three entrances, internal separating doors, individual heating controls and an already independent semi-basement residence, the property offers considerable flexibility for extended-family accommodation.
Provision for an additional kitchen on the bedroom level may also allow the property to be reorganised into up to three independent residential units, subject to the necessary technical, planning and legal verification.
Location
The property is located in the Makedonia residential area of Panorama, Thessaloniki, offering an open outlook and extensive panoramic views.
The scenery extends across the Thermaic Gulf, eastern Thessaloniki, Thermi, Perea and the airport area.